
Ford Transit vs Iveco Daily
This page compares the Ford Transit L3H2 FWD with the Iveco Daily L3H2. Choose any other size of either below. The Iveco Daily is 199 mm8 in longer, 113 mm4 in taller and 49 mm2 in narrower than the Ford Transit. The Iveco Daily has 46 mm2 in more load length at the floor and a wheelbase 230 mm9 in shorter.
VanCAD models the Ford Transit in 5 sizes (L2H2, L2H3, L3H2, L3H3, L4H3), from 5,531 mm18 ft 2 in to 6,704 mm22 ft long and 2,547 mm8 ft 4 in to 2,789 mm9 ft 2 in tall, with front-wheel, rear-wheel or all-wheel drive. VanCAD models the Iveco Daily in 9 sizes (L1H1, L2H1, L2H2, L3H2, L3H3, L4H2, L4H3, L5H2, L5H3), from 5,198 mm17 ft 1 in to 7,680 mm25 ft 2 in long and 2,314 mm7 ft 7 in to 2,860 mm9 ft 5 in tall, with rear-wheel drive.
Side profiles at one scale
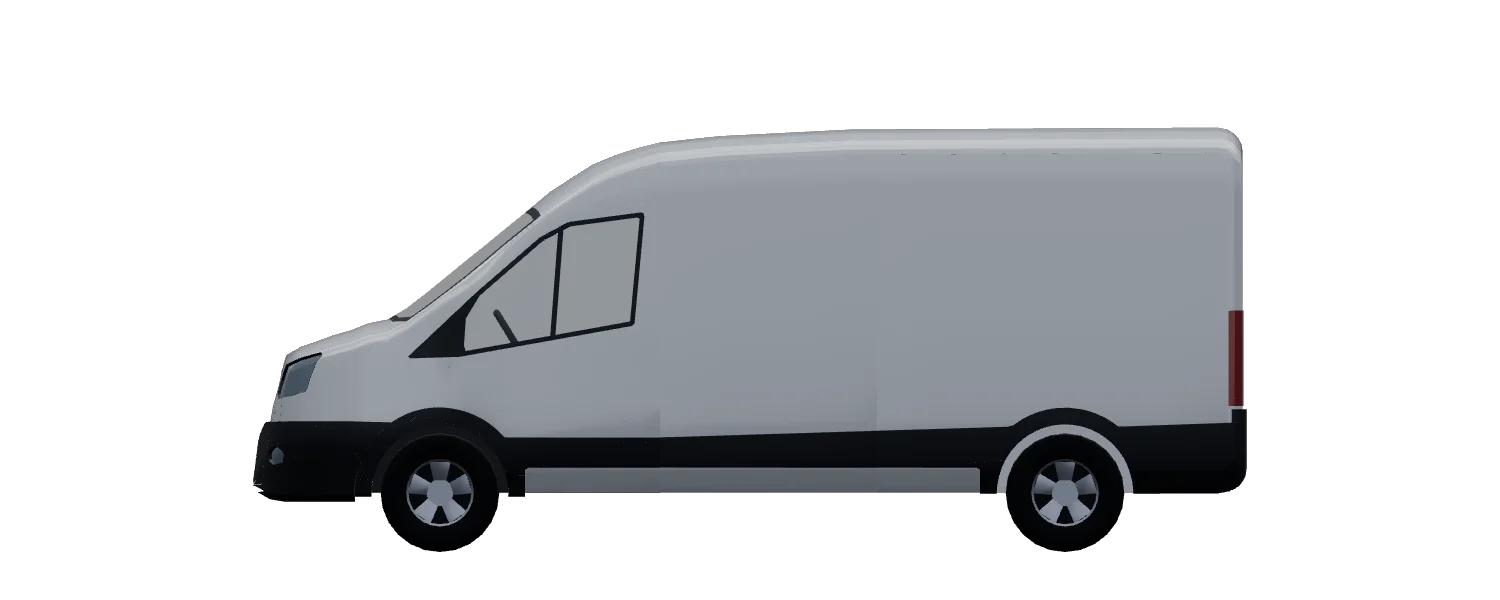
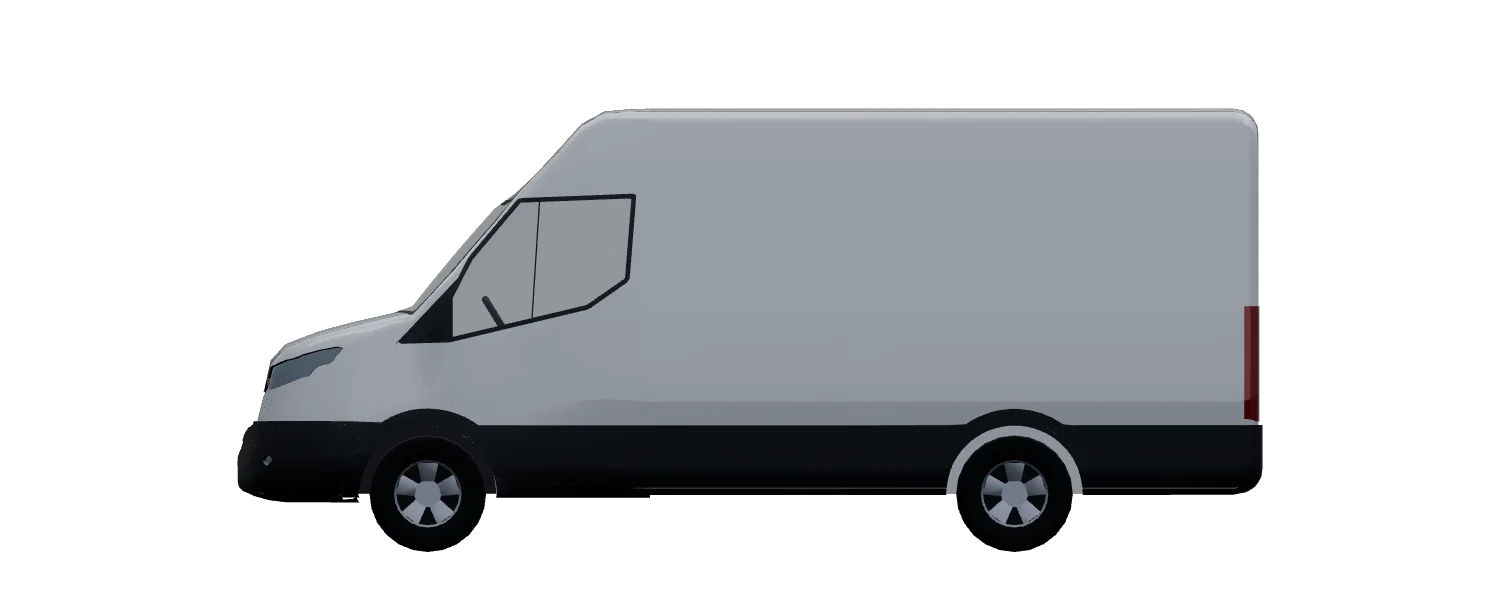
- Ford Transit L3H2 FWD
- Iveco Daily L3H2
- Both
Lined up at the rear doors. The drawings leave off the rear bumper, so this is the line the load space ends at.
Drawn from VanCAD's 3D models at one scale, with the ground lines level. The figures in the table are the manufacturers' published ones: read a measurement from the table, not the picture.
The published figures
| Measurement | Ford Transit L3H2 FWD | Iveco Daily L3H2 | Difference |
|---|---|---|---|
| Overall length | 5,981 mm19 ft 7 in | 6,180 mm20 ft 3 in | 199 mm longer8 in longer |
| Overall width (excluding mirrors) | 2,059 mm6 ft 9 in | 2,010 mm6 ft 7 in | 49 mm narrower2 in narrower |
| Overall height | 2,547 mm8 ft 4 in | 2,660 mm8 ft 9 in | 113 mm taller4 in taller |
| Wheelbase | 3,750 mm12 ft 4 in | 3,520 mm11 ft 7 in | 230 mm shorter9 in shorter |
| Rear overhang | 1,190 mm3 ft 11 in | 1,519 mm5 ft | 329 mm longer1 ft 1 in longer |
| Ground clearance | 174 mm0 ft 7 in | 190 mm0 ft 7 in | 16 mm more1 in more |
| Side door opening | 1,300 mm4 ft 3 in | 1,200 mm3 ft 11 in | 100 mm narrower4 in narrower |
| Load length at floor | 3,494 mm11 ft 6 in | 3,540 mm11 ft 7 in | 46 mm longer2 in longer |
| Maximum internal load width | 1,784 mm5 ft 10 in | 1,800 mm5 ft 11 in | 16 mm wider1 in wider |
| Maximum internal load height | 1,886 mm6 ft 2 in | 1,900 mm6 ft 3 in | 14 mm higher1 in higher |
| Load floor height | 613 mm2 ft | 695 mm2 ft 3 in | 82 mm higher3 in higher |
| Kerb weight (approximate) | 2,149 kg4,738 lb | 2,360 kg5,203 lb | 211 kg heavier465 lb heavier |
| Gross vehicle weight (example rating) | 3,500 kg7,716 lb | 3,500 kg7,716 lb | SameSame |
| Payload (approximate) | 1,351 kg2,978 lb | 1,140 kg2,513 lb | 211 kg less465 lb less |
| Drive | Front-wheel driveFront-wheel drive | Rear-wheel driveRear-wheel drive | DifferentDifferent |
| Design this van | Design this van |
The difference column reads the Iveco Daily L3H2 against the Ford Transit L3H2 FWD: "longer" means the Iveco Daily L3H2 is the longer of the two.
More comparisons
Other comparisons with the Ford Transit or the Iveco Daily.
- Ford Transit vs Mercedes-Benz Sprinter
- Iveco Daily vs Mercedes-Benz Sprinter
- Ford Transit vs Renault Master
- Ford Transit vs Volkswagen Crafter
- Fiat Ducato vs Ford Transit
- Ford Transit vs Vauxhall Movano (pre-2021)
- Ford Transit vs Opel Movano (pre-2021)
- Ford Transit vs Nissan NV400
- Ford Transit vs Nissan Interstar
- Ford Transit vs MAN TGE
- Ford Transit vs Peugeot Boxer
- Citroën Relay vs Ford Transit
How to read these figures
Kerb weight (curb weight in North America) is the unladen mass in running order (all fluids, a 90% full fuel tank and a 75 kg driver), for a base-specification panel van. It is researched and approximate: a real van with options fitted will weigh more, and VanCAD lets you edit the figure on your own design.
Gross vehicle weight is the maximum permitted total weight of the loaded van. Approximate payload is the example gross weight shown above minus our researched kerb weight. The kerb weight already includes a 75 kg driver. The remaining allowance covers the conversion, other occupants, water and luggage, plus any driver weight above 75 kg. Weight ratings, engines and options vary; check your own vehicle's weight plate and axle limits. A converted van's real remaining allowance comes from a weighbridge, weighed ready to travel.
Load length is the manufacturer's published floor length behind the bulkhead, measured at floor level in the bare van. Lining, battens and a false floor all take from it, and the figure says nothing about the height or width available above it.
Interior figures are the manufacturer's published load length at floor, maximum internal load width and maximum internal load height, where available. These are before conversion: lining, insulation and flooring reduce usable space, and maximum dimensions do not apply everywhere inside the van. Check your own vehicle before cutting or building. VanCAD's traced interior shapes are illustrative and are never used as published measurements.
VanCAD models the mainstream panel van bodies and drive layouts for each van, not every factory option. A maker may also sell four-wheel-drive, chassis-cab or crew-van versions that are not listed here, so anything on this page about which layouts a van comes in describes the versions VanCAD offers rather than the maker's full range.
Will your layout fit?
Open either van in the browser, place a bed, a kitchen and a shower at real millimetre sizes, and read back the weight you have added. Free, with no install.