
Taking a measurement
Measuring is a two-part gesture, like cutting an opening: pick what you want to measure from the toolbar, then click in the 3D view. Picking a kind puts the app into measure mode - a marker follows your pointer, the panel on the right explains what a click will do, and clicking somewhere else in the design does not select anything, because in this mode a click is a measurement.
Measure
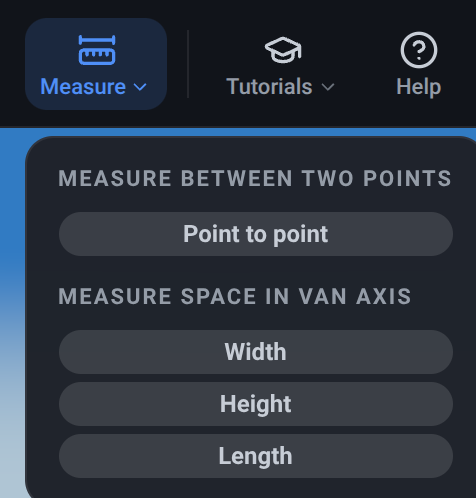
Section titled “Measure”What it is. A toolbar button that opens a short menu of the four things you can measure, in two groups: Measure between two points, which is point to point, and Measure space in van axis, which is width, height and length. They answer different questions - how far is it from here to there, against how much room is there. It is also the tool as a whole: everything below happens after you pick one.
What it does. Picking a kind enters measure mode. Nothing about your view changes: the camera does not move, and any wall you have switched off in the Van menu stays off, because hiding a wall is usually how you got a clear look at the thing you want to measure in the first place.
While the mode is on:
- A marker follows your pointer, drawn over the top of everything so it never disappears inside a cupboard. It is the size a finished measurement’s ends are drawn at, because that is where the measurement will land.
- With Point to point, the marker snaps to the nearest corner, edge midpoint or face centre of a nearby object and turns amber when it has. That is what makes a measurement come out at 1200 rather than 1197 - and it is why the marker tells you, rather than leaving you to guess. The three van-axis kinds do not snap: they measure out of the surface under your pointer, and a corner is not on a surface.
- A faded marker means there is nothing to measure where you are pointing: a wheel, or somewhere outside the living space. Clicking there does nothing, and the marker says so before you click rather than after.
- Over the ground or the sky there is no marker at all, and none over the cab while the bulkhead is showing - with that panel in place, the cab is behind a wall like anything else. That includes the cab seats: they are part of the vehicle rather than part of your build, so they neither take a marker nor catch one while the bulkhead is up. Switch the bulkhead off in the Van menu and point to point will measure in there too - the three van-axis kinds will not, because they measure the space your build goes in and the cab is not part of it.
- For the three van-axis kinds the line you would get is drawn in grey as you move, between the two things that would stop it. It is the measurement itself, previewed - so you can see where it lands before committing to it - and it carries no number, which the one you click does.
- Escape drops a half-finished measurement. Press it again - or with nothing half-finished - and you leave the tool.
Options and limits. Entering measure mode clears your selection and cancels a wiring run or an opening you were drawing: one tool owns the click at a time. Measurements are never saved with the design and never appear in the bill of materials. While the tool is open, Undo and Redo step the list of measurements rather than your design - a mis-aimed click is one press to take back - and your design’s own undo history is waiting where you left it when you close the tool.
Measuring is available on every plan, including a free session that has expired.
The button is on the toolbar next to Openings. On a narrow window it moves into the More menu.
Point to point
Section titled “Point to point”What it is. The two-click measurement: click one point, click another, and the tool reports the straight-line distance between them.
What it does. After the first click a line follows your pointer, so you can see what you are about to measure. The second click finishes it. The list then shows the straight-line distance and, under it, the separate X, Y and Z distances between the two points.
Those three are usually the more useful numbers. The diagonal between two corners of a cupboard is rarely what anybody wanted; how far apart they are along the van, across it, and up it, usually is.
Options and limits. Both points snap - this is the kind that does - so measuring corner to corner is exact rather than approximate. Escape after the first click drops it and starts again.
What it is. A one-click measurement of the clear side-to-side space out of the surface you click.
What it does. One click runs a line away from the surface you clicked, across the van, until
it meets the first thing in its path. What stopped it at each end is named on its row in the
measurements list - Fridge → Wall, say - which is what
turns a surprising number into an explicable one. The line in the 3D view carries the distance alone;
click its row to highlight which line is which.
There is no direction to choose, because the surface decides it. Click a cupboard’s outer face and
you get the gap in front of it. Click an inner face - the side of an open carcass, say - and you get
the space inside it, because a measurement never runs through any part of the piece it was taken
from; that row reads Inside Bench base. Click the floor and ask for a width and there is no “away”
to speak of, so you get the whole free gap across the van at that spot.
Options and limits. The thing to know, because it is correct and not obvious: a span is measured at the exact point you clicked, in all three coordinates. Click the floor between two cupboards and you measure the floor’s width, wall to wall - not the gap between the cupboards above it. The two names on the row are what tell you which of those you got.
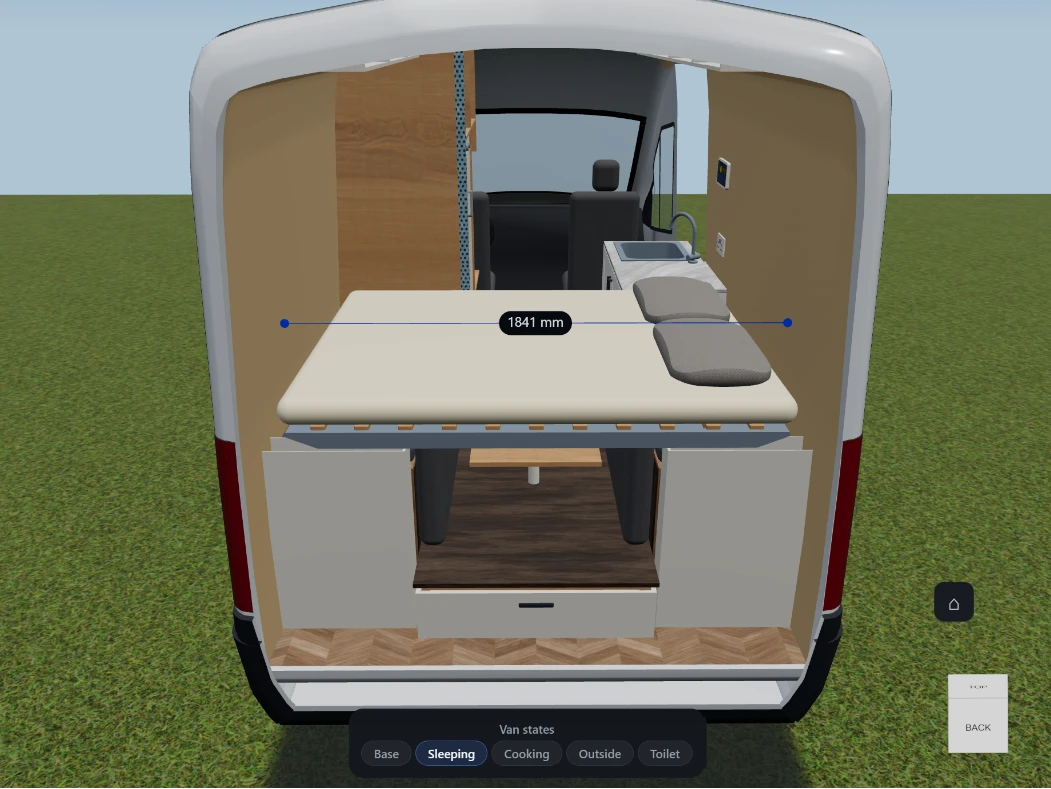
What blocks a span is your design, not the picture in front of you. An object you have hidden with the outliner’s eye still blocks, because a measurement that changed when you toggled a view filter would be a measurement you could not trust. An object in a group state or van state that is not the active one does not block: it is not part of this configuration of the design at all.
The van’s inner lining, floor, roof, bulkhead, rear doors and wheel arches all block. An arch blocks at the housing you sized on the Wheel arches rows, so “will a bed fit across?” is answered against your van’s real arches rather than a generic bump. Wiring and plumbing runs do not block - a cable is not a wall. A window does not let a measurement escape through the shell: you are measuring the room, not the view.
A shaped custom object is measured to the box around it, so a gap beside one reads slightly smaller than it truly is. That is the conservative direction, which is the right one for “will it fit?”.
Height
Section titled “Height”What it is. A one-click measurement of the clear floor-to-ceiling space out of the surface you click.
What it does. Exactly as Width above, along the vertical axis instead: the line runs out of
the surface you clicked, stops at the first thing above (or below) it, and names both ends. Click a
worktop’s surface and you get the headroom above it, named Worktop → Roof.
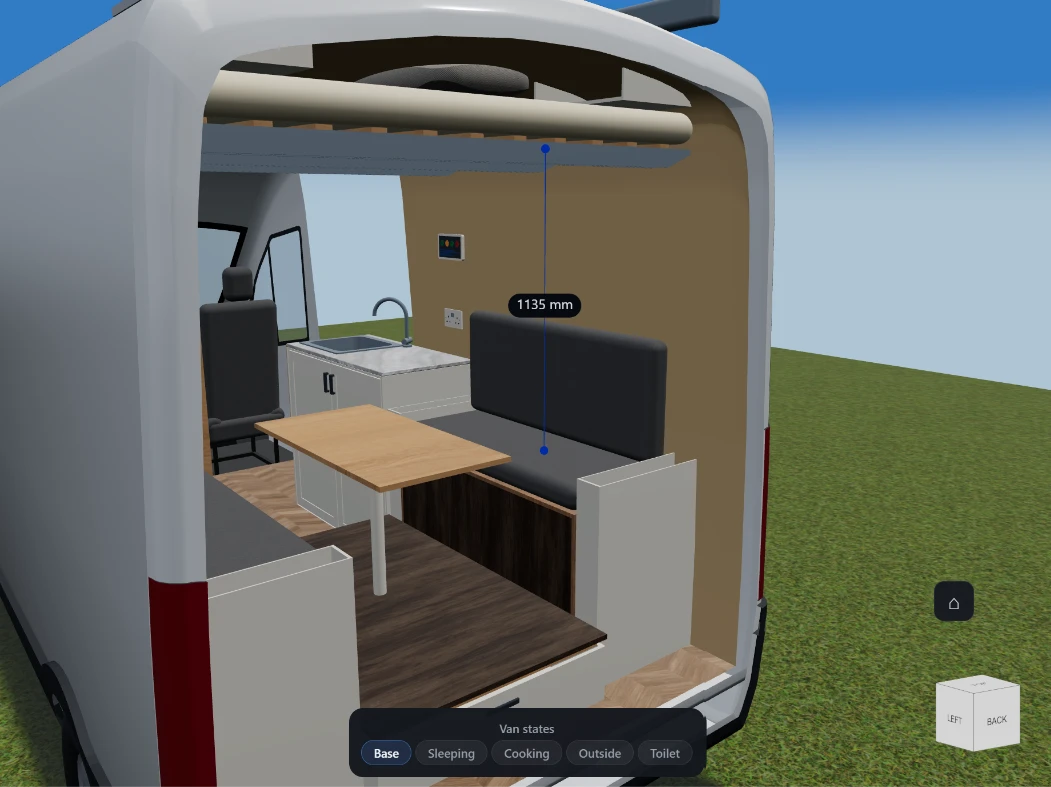
Options and limits. The same rules as Width, including the one that matters most here: the span is taken at the point you clicked. Click near a wall and you may measure the gap under the roof’s curve rather than the headroom in the middle of the van.
Length
Section titled “Length”What it is. A one-click measurement of the clear front-to-back space out of the surface you click.
What it does. Exactly as Width above, along the van’s long axis: the line runs out of the
surface you clicked and names what stopped it - typically Bulkhead → Rear doors for a click on the
floor of an empty van, or a bed and the rear doors once there is furniture in the way.
Options and limits. The same rules as Width. This is the one to reach for when working out whether you can sleep across the van rather than along it.